

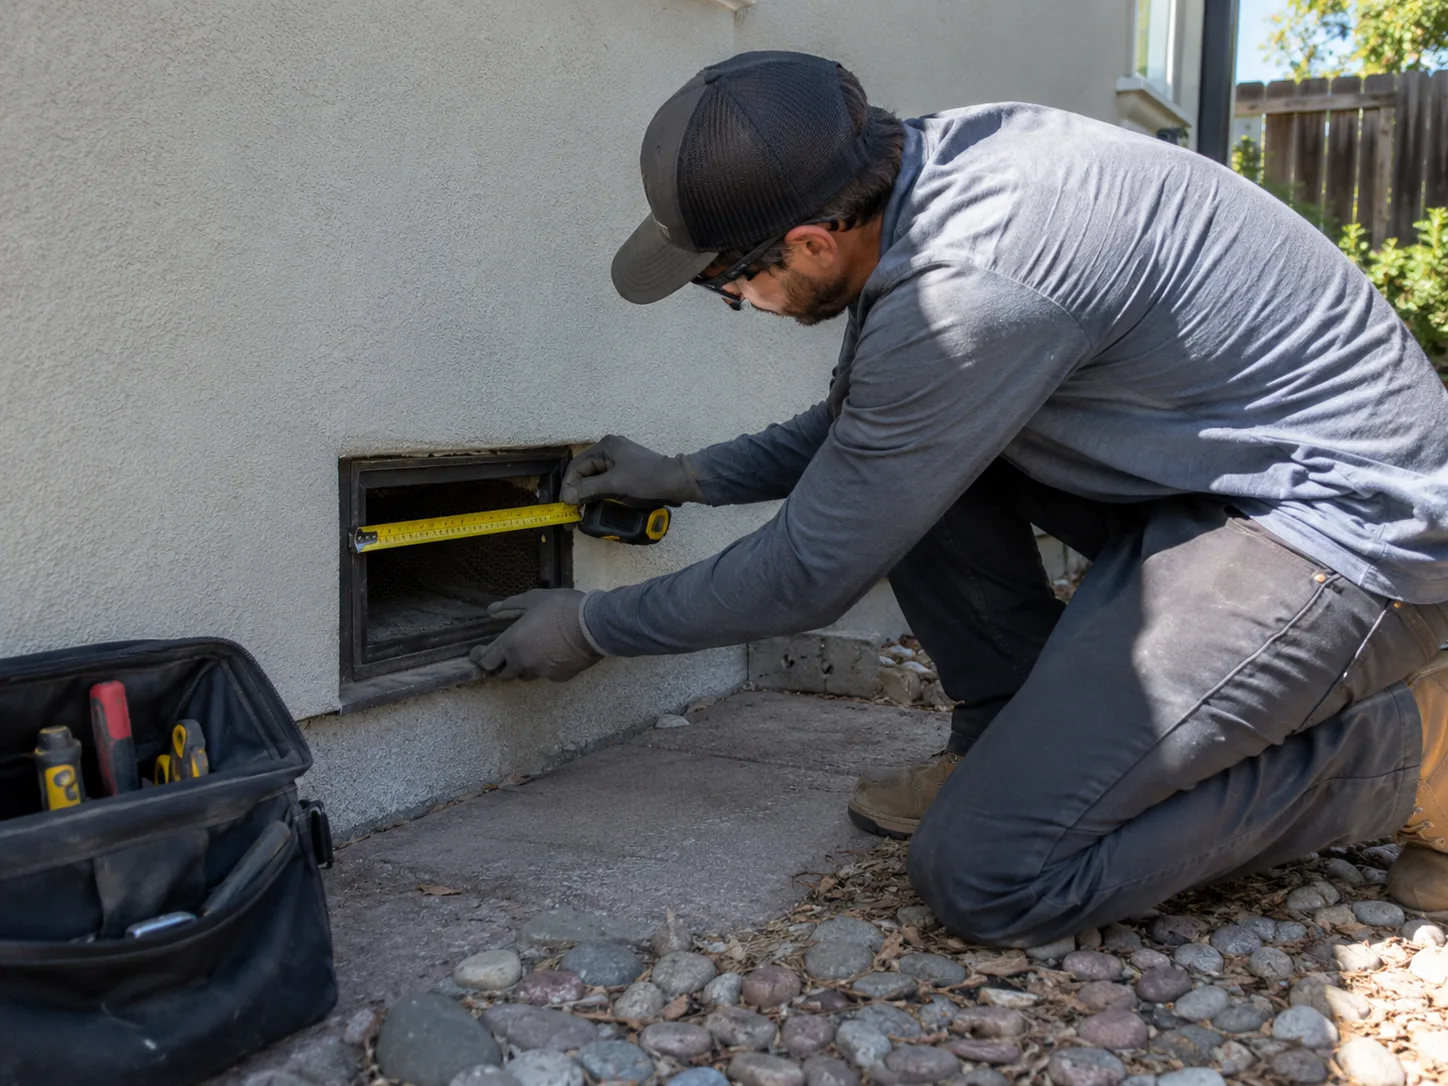
Structure defense that blocks ember entry points
RF1 helps homeowners identify and upgrade the openings, edges, and attachments that embers use to turn a wildfire exposure into a structure fire.
Evidence base
Structure defense should tie back to recognized wildfire mitigation guidance
50%less destruction with combined mitigation, vents plus Zone 0
Source: UC Berkeley studyCAL FIRE-aligned near-home mitigation, including Zone 0
Source: CAL FIRE Defensible SpaceEmber-resistant venting recognized by fire authorities
Source: CAL FIRE WUI GuidanceCalifornia State Fire Marshal-listed materials available
Source: OSFM Building Materials ListingScope
Harden the parts of the home embers actually test
Structure defense is not a vague checklist. It is a measured review of vents, gaps, edges, and attachments, followed by upgrades that can be photographed and explained.
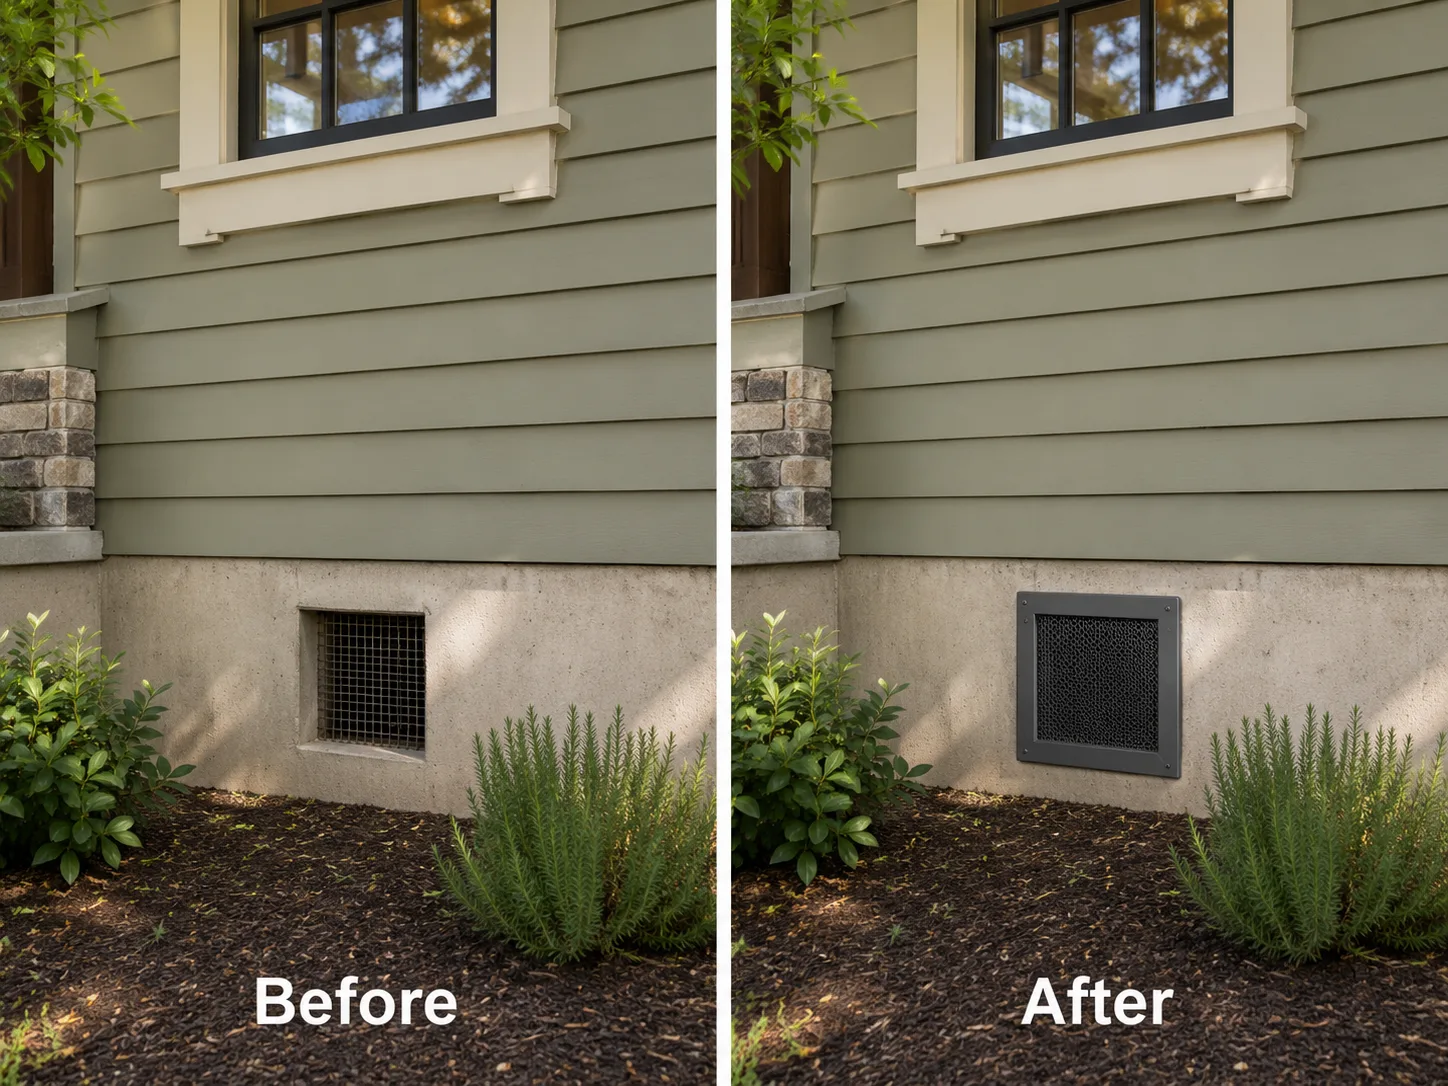
Before and after
Vent upgrades should be measurable and easy to document
The strongest structure-defense work leaves a clear record: existing opening, measured replacement, finished assembly, and location notes for the homeowner packet.
Measure
Inventory vents, openings, and attachment points so the scope is based on the actual home.
Upgrade
Prioritize ember-resistant venting, gap reduction, and edge cleanup before lower-value work.
Document
Capture photos, product details where available, and a concise summary for agent or inspector review.
Common questions
Structure defense FAQs
Why start with vents?
Wind-driven embers can enter attics, crawlspaces, and wall cavities through vulnerable openings. Vent upgrades are one of the clearest structure-defense improvements because the problem area is visible, measurable, and documentable.
Do you replace every vent?
We measure and evaluate each opening first. The right scope depends on vent type, access, material, code constraints, and whether a listed replacement or retrofit screen is appropriate.
Is structure defense separate from Zone 0?
They work together. Structure defense reduces ember entry and ignition points on the home, while Zone 0 reduces fuels immediately around those openings and attachments.